Friday, 16/10/2026 | 18:23 GMT+7

Sustainability isn’t just about eco-friendly materials—a growing architectural trend suggests responsive and adaptive design is the future for a more sustainable world.
The new headquarters of the Institute of Environmental Science and Technology and the Institut Català de Paleontologia (ICTA-ICP) in Barcelona encapsulates that belief with its energy-efficient LEED Gold design. Designed by Spanish architecture firm H Arquitectes and dataAE, the ICTA-ICP building is wrapped in a bioclimatic and responsive outer skin that reduces energy consumption levels up to 62% and water consumption up to 90% in comparison to conventional buildings
Heat, humidity, and carbon dioxide monitors feed information to the central computer system that’s programmed to open and close the outer skin to optimize interior conditions.

The bioclimatic skin, a system of automated polycarbonate shutters that regulate indoor temperatures, is largely responsible for the ICTA-ICP building’s LEED Gold certification. Heat, humidity, and carbon dioxide monitors feed information to the central computer system that’s programmed to open and close the outer skin to optimize interior conditions. Thus, the building maintains comfortable temperatures year round while minimizing reliance on non-renewable energies. Greenery is also planted throughout the building to help regulate humidity.
The ICTA-ICP building achieves its impressive 90% reduction in water consumption with highly efficient water fixtures, rainwater collection, and water reuse and filtration. Rainwater, gray water, and wastewater are filtered and reused in non-potable activities, such as flushing and irrigation. The solid portions leftover from wastewater treated with phyto-purification are used as compost. H Arquitectes further lowered the building’s environmental footprint by minimizing construction waste and by selecting long-lasting and eco-friendly construction materials.

The 9,400-square-meter concrete building consists of seven floors—two underground and five above ground—and is clad with shutters and large glazed openings. Timber-clad offices, laboratories, and common areas occupy much of the building and are organized around a large central atrium filled with natural light. A car park is located below ground and a vegetable garden is placed on the uppermost floor beneath skylights. The 8-million-euro project was inaugurated in October 2014.
Mai Linh








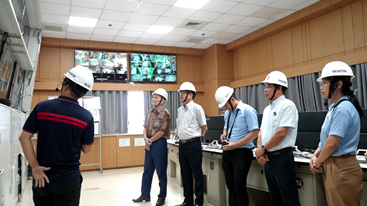 Polytex Pioneers Energy Efficiency in the Textile and Dyeing Industry
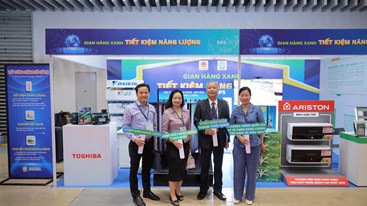 Vietnam ETE & Greenergy Expo 2026: Promoting Green Transition and Energy Efficiency
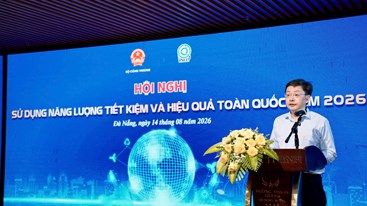 Conference on Energy Efficiency and Conservation in 2026
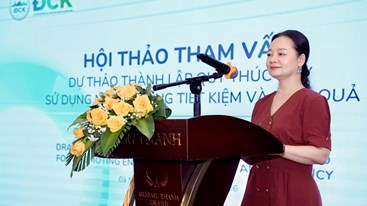 Consultation on the Draft of the Vietnam Energy Efficiency Fund Establishment
 Bosch Vietnam Optimizes Energy to Advance Sustainable Manufacturing
 Contract Award Notice - Support the development of energy management systems and capacity building (Package C2.2.11)
 Contract Award Notice - Review and update for current Energy Efficiency Benchmarking for 2 Sub-Industrial sectors